
States and constitutions are keen to educate and protect their citizens and communities from physical and mental illnesses by shaping an urban identity through appropriate construction. This identity is built on strong scientific, social, heritage, and cultural foundations that keep pace with change while preserving national and human identity, and continually enhancing quality of life.
However, we have been afflicted with a municipality and a municipal council that neglect the principles and rules of urban planning and urban identity, and that overstep nearly nine constitutional articles listed under “The Fundamental Constituents of Kuwaiti Society” by legislating and licensing buildings and residential homes devoid of the goals of cohesive urbanism and the elements of shared living. Designs and construction instead prioritize personal tastes, individual whims, and narrow interests above all else.
An urban identity “each to their own”
Through their unprecedented amendments to building legislation and regulations over roughly two decades, the municipality and the municipal council have spread clashing designs, massive volumes, and confused land uses that favor the individual and the profit-seeking owner over the family and society—evidenced by the conversion of many model private homes and residential areas into investment properties, and the transformation of quiet neighborhoods into high-density areas with overlapping uses.
Among the most prominent consequences of these contrived regulations is that they eliminated two essential components of residential homes: the outer wall and the inner courtyard (housh). Both elements separate and protect the home and its residents from external factors. Instead, they placed the home’s walls, windows, and entrances on the property boundary, attaching them directly to the outside space.


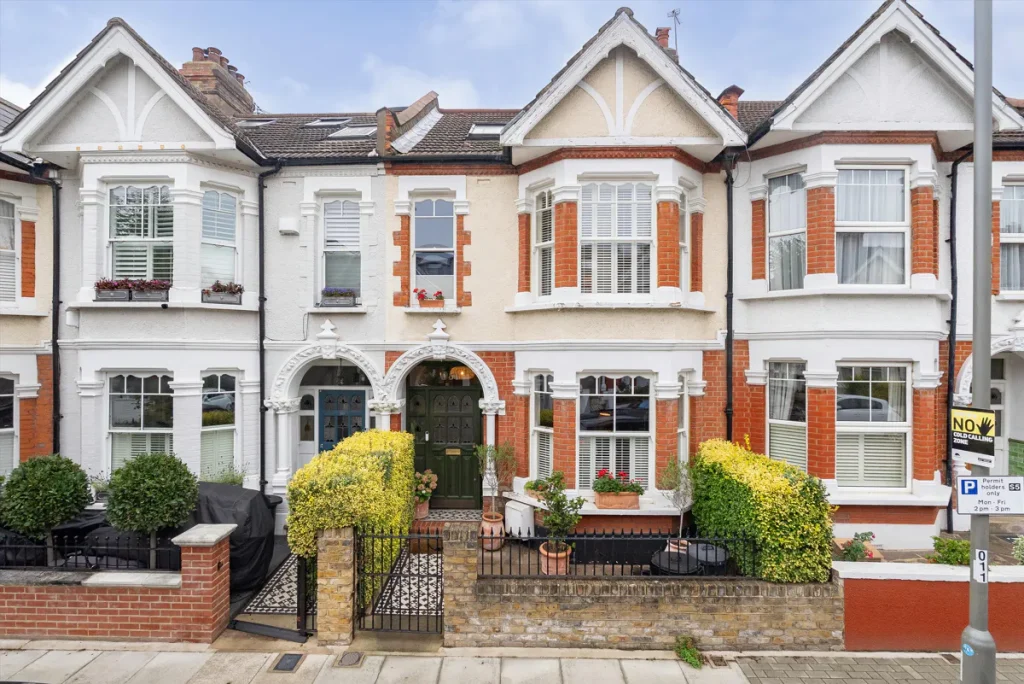
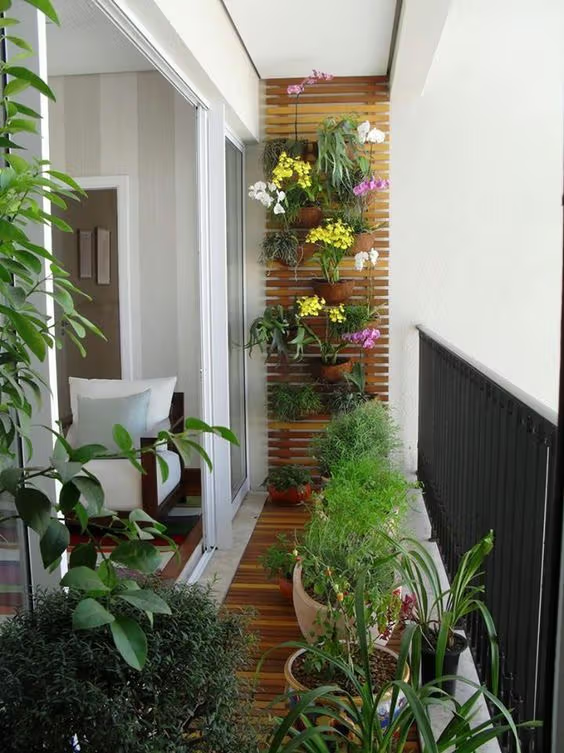
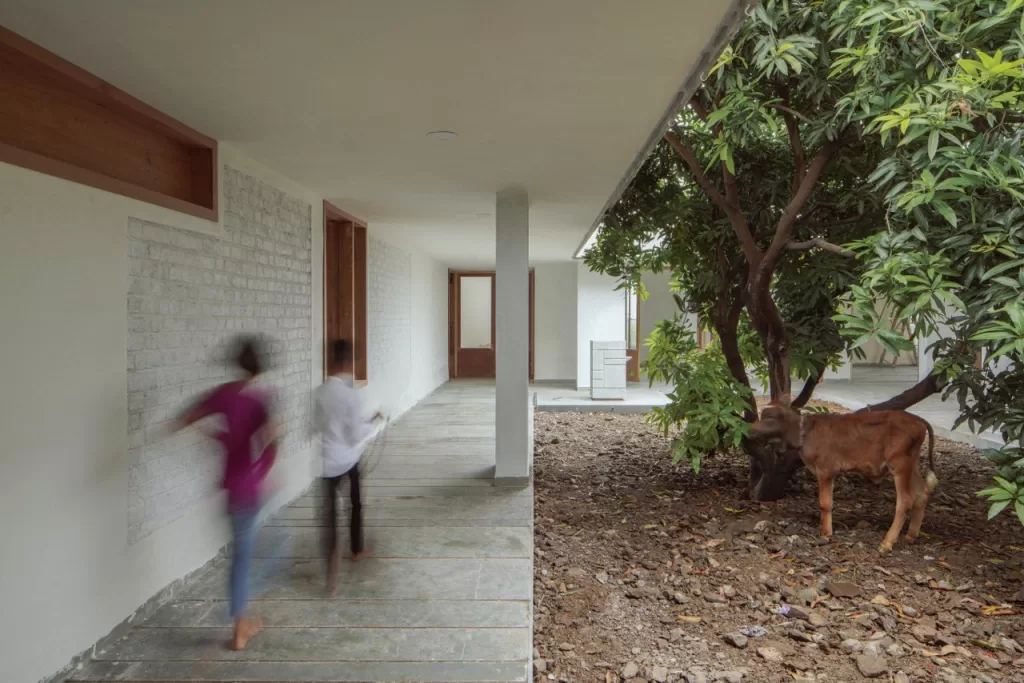

Recently, under the pretext of modernity and freedom of ownership, strange houses have appeared with huge ground-level windows set on the property boundary, overlooking the street directly. Globally, such a design is found within large plots where the windows open onto a garden within the home’s boundaries, or where there is space between the building line and the plot boundary—or in neighborhoods of very low-income residents.
No one rejects progress and modernity when they are carefully considered. Nor are those “innovative” building “regulations” new ideas or trendy changes understood only by modernists. They are an overwhelming chaos of urban identity—and perhaps moral chaos—that breaks important life principles and human objectives.
They do not take the family, neighbors, or the environment into account; nor do they respect the sanctity of homes, privacy, sound customs, and refined culture. They violate established architectural, human, and Islamic principles that transcend geography and time. They have created disorder between opposites in form and substance—within themselves and their surroundings—and offer no comfortable architectural order of real value.
As a result, Kuwait’s residential areas have become clusters of human cantons within the same building and within the neighborhood—cantons that have weakened the family and extinguished the spirit of neighborliness and social cohesion. Bare designs expose children and family members to public view, offering no privacy and showing no regard for the sanctity of the street and public space.
Yes, public spaces have their sanctity as well.
As a reminder, the outer wall offers several benefits and advantages in the design of buildings and homes, including:
- Privacy
- Security and safety
- Defining the home’s boundaries (the sidewalk and the public setback are now the boundaries!)
- Protecting children and residents
- Providing a private space for women’s and family movement
- Aesthetic benefits for the building and the neighborhood
- Practical, day-to-day living benefits
- Reducing construction, operation, and maintenance costs
To be continued…

